Showing posts with label sitting area. Show all posts

Tuesday, April 14, 2015

New Sitting Room

Our sitting room was a room off of our kitchen/dining area that I had planned to redecorate and if you read the last post you know that I started that process and after a slow (few months) into that project I decided to do a switch-eroo and change my dining area and sitting room altogether.  It makes so much sense to me now because the sitting room was essentially just a sofa and a few chairs and tables, and our dining room is also so much better with all of the extra space.

Here is what the space looked like before (when it was our dining area):


It was good having the table and chairs "in" the kitchen with little kids, but it always felt cramped when guests came over.


Here is what it looks like now:


To me the old sitting room never felt quite right.  Now I think I understand why - it had really high ceilings (because it was meant to be a formal dining room) so it never felt cozy.  This new sitting area is located off of our kitchen and "under" our loft space, so the ceiling is lower and the overall space is smaller.

Basically all we did was switch the furniture into this area.  I also brought in some coral/red to accent since I am trying to tie colors together in my whole house from from to room.  We used the carpet that was under our table when it was a dining room and bought a new wicker chair from Ikea.  I would eventually love to get a smaller "settee" style sofa, but for now this one works and it's comfortable.  The old wooden trunk was a $20 Craigslist find that we bought a while back and everything else we have had for some time.


The ladder to the left holds keys, etc.  I would like to take it down as soon as we can figure out how to do it without messing up all of the surrounding trim because it always seems to be in the way.

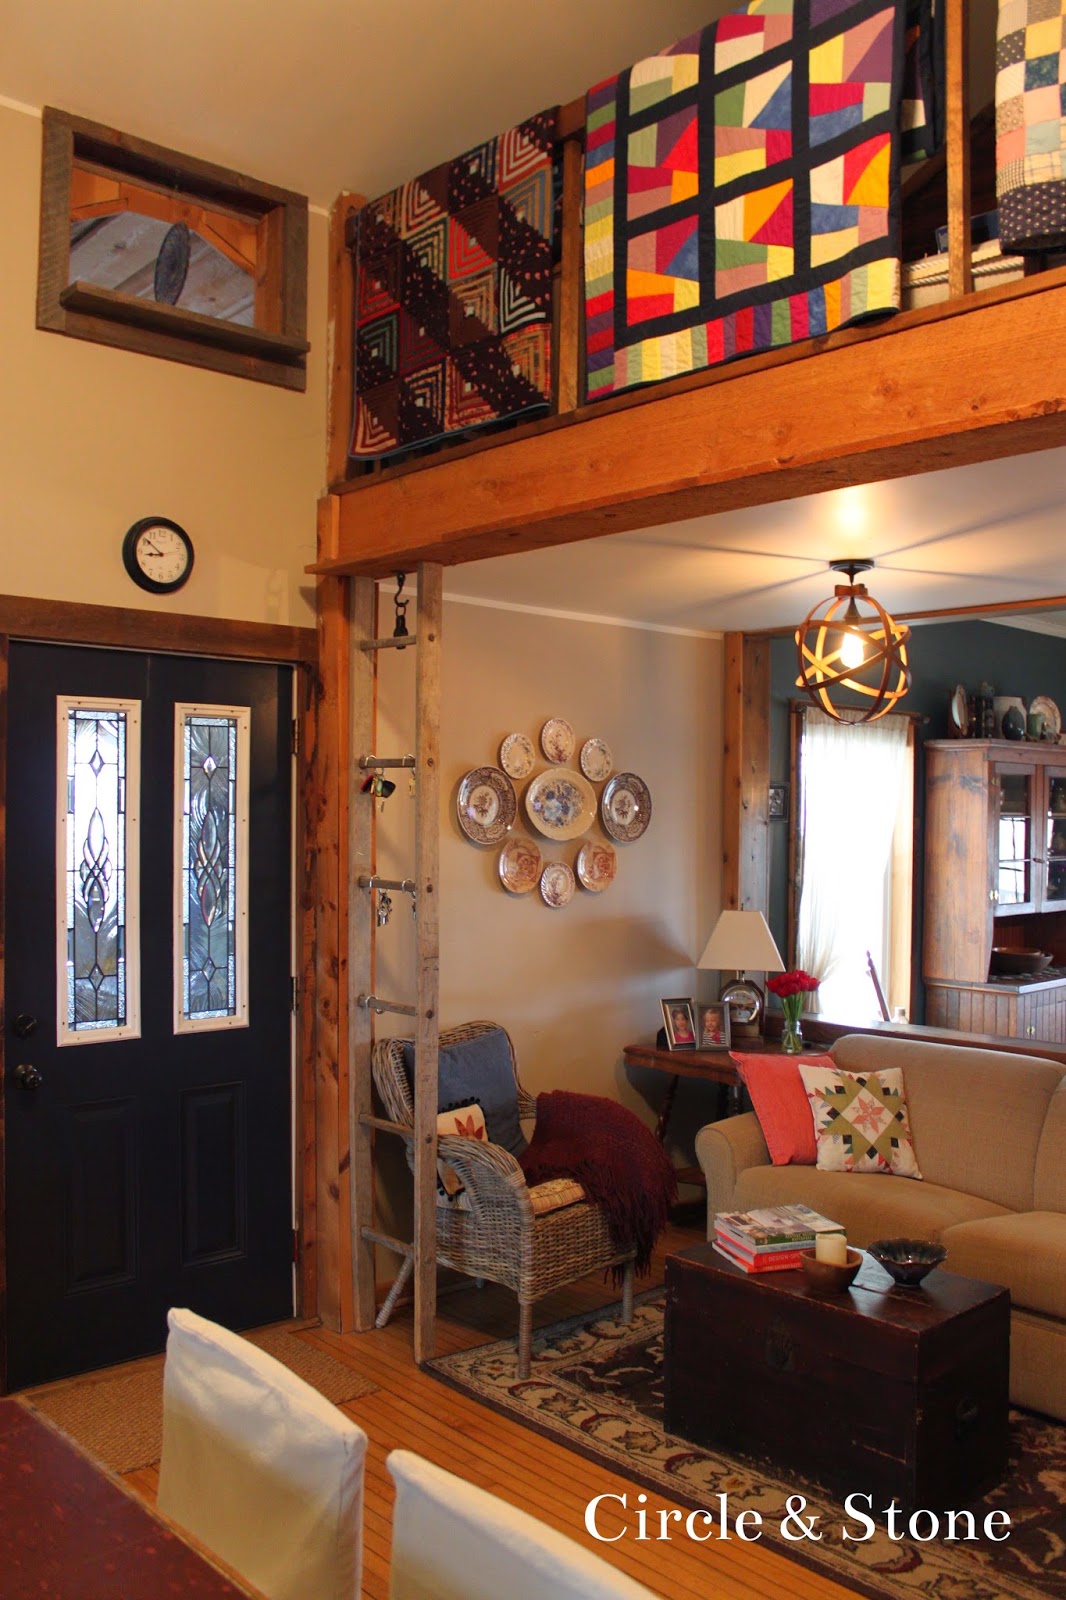
 As you can see in the photo below, I have some of my quilt collection displayed on the loft railing (which is good because they hide a bunch of clutter that has accumulated up there from another project I am working on).


This light was an inexpensive DIY idea that I got from here.  It was originally meant for the higher ceiling of the old sitting room so we had to shorten it a bit for this space.  


I have a collection of old and new transferware plates that have been on this wall since we moved in and I thought they still looked good despite changing spaces.


The area in the photo below used to be where we had our old pine hutch.  From what I understand it was where the original staircase was and when the previous owners removed it they clad the wall in barn wood.  I love that now you can actually see the wood (before it was mostly hidden by our hutch).  I plan to make a long DIY sign of some soft for the wall space next to the red cupboard.


The doors to the right of the red cupboard conceal my laundry closet.


Here's the Before and After:


Thursday, April 9, 2015

Our sitting room is finally done (and now it's a dining room)!

Our sitting room was a room in our house that never quite felt "right." I posted here about how I planned to brighten up the room and redecorate.

Here's a reminder of what the room looked like before:

It wasn't as "orange" as it looks in this photo...really.

Redecorating it was a slow going process from the white paint fail, to trying to move around the furniture to fit some other way.  Then, one day I was reading this book and I had the idea to switch my sitting room and my dining room area.  The previous owners had used this room as a dining room, but when we moved here we thought it would be good to have a more casual dining area with little kids so we put our dining room table and chairs in our kitchen.

So, I told Ken my idea and even though it meant moving some big furniture he was surprisingly on board.  We moved everything that night.  We loved it from the get go, but I needed to do a few more things to finish both spaces.  They are finally (almost) done so....

Here is our new dining room (that was a sitting room):


This is the only room in the house with the original bead board ceiling, which I love!

This shaker rocker was built from a kit.

In the end we really didn't have to do too much to transform this room and it wasn't too costly either.

Here's what we did:

- painted Valspar's "Pier 14."
- switched out our sitting room furniture with our dining table and chairs and added 2 antique oak T back chairs from my mom (which originally belonged to my great-grandparents).
- added new art (framed paintings by my daughter and photos by a friend).
- new light fixture from here.
- moved our vintage pine cupboard.
- new curtains from here.
- new shaker rocker (kit) from here.

That's it!  Geesh...It only took 6 months!  I will show the actual "new" sitting area next post!

Here's a last before and after:


Related Posts Plugin for WordPress, Blogger...