Tuesday, February 10, 2015

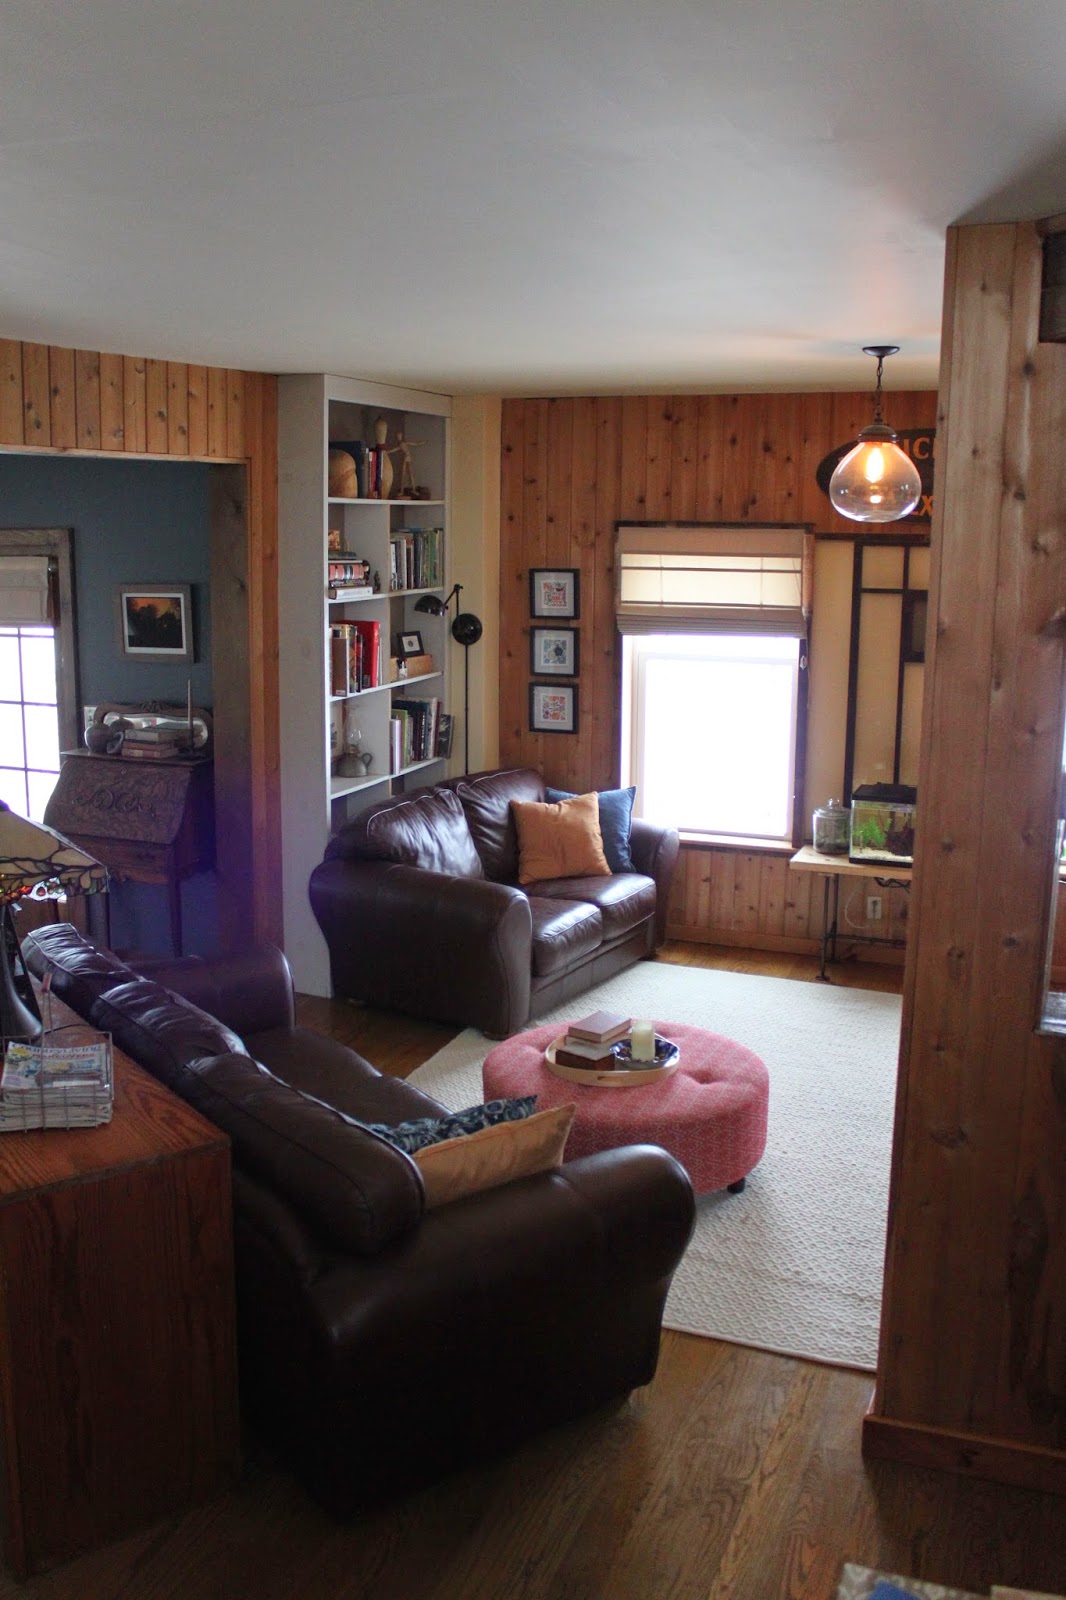
Our living room evolution

Our house is very open.  It's one of the things I really like about it, however, it makes it hard to rearrange furniture and redecorate.  We have lived in our house almost 6 years and after numerous times redecorating I am starting to learn to love what we have right now.  It finally feels cozy.  Aside from the giant leather sofas - which I still hate.  We bought them for our first house and they fit much better, but in an old farm house they just seem oversized and out of place.  But, they are durable and withstand abuse from children and pets, so we can't seem to part with them yet.

Here's a look at the evolution of our living room:

This is what the house looked like when we came to the showing:


The previous owners had a loveseat and chair which was a much better fit for the size of the room.  I think the smaller furniture made the room seem more open.  I have had my eye on a few new pieces for this room....someday.


This is what the room looked like for quite a few years after we moved in:


It was too much going on for me.  We were trying to utilize things from our old house and it just never felt right to me.  And, yes we had the world's tiniest TV. I think that is part of what made the room feel strange, but since none of us ever really watched tv we didn't feel like splurging on a big one yet.  This was also a time when we had a small baby and a 3 yr old, so we needed a lot of toys easily accessible.

Here is what the room looked like after I decided I needed to add some color:


I liked the way the black and white rug made the room feel and the bright colored pillows, but it really didn't jive well with the rest of our house, so it only stayed this way for about a year.  I am still looking for a place to repurpose that rug!

AND....Here is how the room looks now:


I hope to paint the whole room someday, but since I can't decide on a color, it has stayed yellow.


The colors are a bit more simple and cohesive with the rest of our house now, and after Christmas this year we checked the sales and finally got a new tv.  The kids love it.


I decided on a light colored wool rug from Target to help brighten the room up, since it is so dark, and the ottoman was on super discount at Homegoods. I have been told many times by Ken that he "loves it".  It serves as extra seating too.


There used to be a window above the brick "bench" but we had to take it out when we did our bedroom addition.  So, now it just served as a place to sit and warm up by the wood stove, and it also holds wood and kindling.


We recently set our fish tank up again after disassembling it when we moved.  We have some very cool fish...one is a blueish purple gourami named "Sparkle."  We needed something sturdy enough to hold the tank so Ken built the pipe table with pieces of zinc pipe and 2x8's from Lowes.  It was a super quick project and I would like to build a big one for the patio some day.


Since we moved in I have been debating on and off whether or not to paint the paneling.  I am still not sure what to do, but I am leaning towards doing it.  Any opinions on painted paneling vs. natural?  (I know everyone is painting paneling right now, and that is one argument for me against it...it's trendy).


We found this Jotul wood stove on Craigslist.  We had been looking for one for a while.  The old stove was gas, and it really didn't do much in the way of warmth... it was really more for looks.  This one on the other hand, puts out a lot of heat for such a small stove.


I hope to redo or remove this bookcase in the very near future.  I love a built in bookcase, but it is not really accessible because of our giant loveseat.  If we take it out, we want to put a window in (there was one there originally) to gain more light and a view of the front porch.  We would build a new built in bookcase on the other side of the room near our desk area.


As you can see in this picture, the house is very open and we have a lot of sofas.  I am still working on the finishing touches of the adjacent sitting room (the shaker rocker kit just came the other day and needs to be built, and the tall cupboard needs to be painted, but I like how it is looking so far).

Overall, I love our home.  I would love to someday figure out how to instill some brightness and "modern farmhouse" feel into it, but for now it works.

So here's the final Before and After:


When I look at these pictures side by side I realize it really doesn't look like much has changed, but this room really has gone through an evolution for me, and I am sure it's still not done.  What do you think?

Friday, February 6, 2015

A place to rest

I hate clutter.  Clutter makes me feel sick and constricted and anxious.  However, I don't really want my house to feel sterile and devoid of feeling either.  So, how can I find the balance between crisp and organized and completely minimal?  I think the key is is "resting space."  That is - planned empty surfaces which create a place for your eyes to rest.  It's like the difference between a salon style art gallery and a modern one.  If you give the things you love space to breathe, I think they really show off.  

Here are some examples I found that seem to me the perfect blend between cozy and crisp/uncluttered.

This kitchen is perfect to me.  The colors and and crisp white counters make the space seem light and airy, while the wood beams and table and slip covered cocoa colored stools seem warm and cozy.  Tonal white dishes help the space feel uncluttered.


via


This sofa area seems like a place I could sit down with a good book.  I like the muted color wall with the pops of red and brown and green.  The mirror collection seems carefully chosen and makes a simple gallery statement.  The rich colors in this space feel so much more cozy to me than bland grays and whites.

via


Although this space is mostly white tones, the rich wood table, floors and railing really warm the space up.  Industrial style stools help give the space a not too serious feel.

via


This bedroom has everything I love.  White-washed paneled walls, spool bed, beautiful cozy textures and patterns and muted tones. So perfect.

via


More muted tones, carefully curated objects, pops of warm color all make this space seem both pristine and comfortable.  I also like the idea of bookcases that display other objects besides books.

via


The more I find images like these, the more I realize what I truly want to feel when I walk into a room in my home.  I hope as I am working to de-clutter and simplify my own home I can use inspiration like these photos to help keep the coziness too.


Wednesday, February 4, 2015

Our First House


We moved into our first house in 2006.  Ken and I were living in Massachusetts and while he was still in grad school I was working at a great job as a designer in RI.  Our house was a nice cape next to a river and a nice wooded lot.  I loved that little house, but I was happy when the opportunity arose to be closer to our families.

Here are some photos of our first house.  Don't forget this was almost 10 years ago....our style had a lot of evolving to do!
(Please pardon that bad photos...this was before I had a nice camera or iPhone!)


The house looked very small from the outside, but with a full dormer in the back, it was actually very spacious.  
The house had a nice breezeway that we used as a sitting room/mudroom. I never did get around to painting over the previous owners "light house" stencil.

When you walk in the house from the mudroom, the next room you enter would be the dining room.  We did do a few projects in the three years that we lived in this house.  One of which was a small kitchen and dining room renovation.  We did all of the work ourselves (with the exception of refinishing the hardwood floors) on a very small budget.

Here are some before and afters:


Dining room BEFORE

Dining room AFTER


Dining room AFTER (looking into the mudroom)

Kitchen BEFORE.  Very 1950's. (Wow I had a lot of clutter back then!!)


We scraped not one, but 2 layers of linoleum off the oak hardwoods underneath.


Kitchen AFTER.  We couldn't do an addition because of where our septic system was so we opened up the wall to at least make the space feel bigger.

We used IKEA cabinets and a quartz countertop.

The house had cute 1950's arched doorways that I actually really liked.

Living room.

Our living room.

Sitting room off of the foyer. Red paint was popular for walls at that time!

The first floor bedroom never got much attention, but the floors sure looked nice.

The office area was off to the left at the top of the stairs.


We also did a small bathroom renovation.  We replaced the shower and floor tiles and replaced the vanity with a DIY made from an old dresser we picked up in Maine.

Master Bathroom Before and After:

Shower/tub area BEFORE


Shower/tub area AFTER

Vanity area BEFORE

Vanity area AFTER

Master Bedroom


Our master bedroom had a small seating area and a walk-in closet.

Upstairs bedroom was used as a nursery when Alice was little.


Looking back at these photos, I realize that this house was a great "blank slate" and that it had a lot of potential. I guess I must have thought that when we bought it too, although we really didn't live there long enough to take advantage of that and make it our own.  It was a great starter house and it sure made me realize what I liked and didn't like about a house....small kitchens and carpet (among other things)!


Tuesday, February 3, 2015

Getting down to business

So, a few weeks ago, while I was sitting around recovering from major surgery and all my friends were already starting on their New Year's resolutions, I was coming up with a plan.  I decided I was going to focus on three major goals this year.  You can read about my 1/10/1 plan here.

I knew the easiest part of the plan for me would be the "getting rid of stuff."  I find purging things so rewarding.  I have been a dedicated de-clutterer for as long as I can remember.  Especially since we moved from our first house in 2009 and realized we have just way too much stuff! I hope after a year of this plan of getting rid of things that don't really have meaning or usefulness we won't have to do these major de-cluttering purges in our house in the future.

So I decided to start with the girls "junk drawer."  It's a place where I put parts of games, miscellaneous toys, etc.

Here's what it looked like before (please pardon the blurry iPhone pics):

Lots of random stuff!


I took everything out and donated a bunch of stuff.  I planned on getting rid of at least 10 things per week and cleaning out this drawer accomplished that quota easily.  


Most of the things I got rid of where "prize" toys that the girls never played with for more that a day after they got them.  I know that is an area we will have to work on this year to stop bringing those things into the house in the first place.  I am not sure how to get other people that contribute to this to understand, but I will have to work on that too.

So here is what the drawer looks like after.  I did let the girls keep the things that I see them play with.  Also, now we can actually see what is in the drawer and grab a few things to take with us if we are going somewhere and I need to make up a small play bag to keep the girls occupied.


So, now for the harder tasks in my plan: Eating healthy and bigger projects!

Friday, January 30, 2015

Cold Winter Day

We've had a lot of cold winter days lately.  I am one of those people who would hibernate if I could, and that's actually the running joke between us and our neighbors.  "See you in the spring," they say every fall, knowing I won't be out and about until the weather reaches above 60 degrees.

So, we're having a lot of pajama days too, which is just fine by me.  Hope you are all staying warm, and I am excepting invitations to Hawaii!


Tuesday, January 27, 2015

Charish Mood Board

A few weeks ago I was asked if I would like to create a mood board for Charish.  I was excited to do it because let's face it, who doesn't love creating imaginary rooms with beautiful objects and furniture!

If you haven't heard of Charish you need to go check them out here.  It is a wonderful web-market where you can buy and sell items including vintage furniture, lighting, decor, rugs and even vintage designer jewelry! Like Ebay, but for luxurious stuff... So cool!  I love mixing old and new elements in a room to create a curated eclectic feel and at Charish you can find some great vintage items that are one of a kind and can really ground a room.

When I was thinking about what kind of mood board I wanted to create I thought a sitting room/living room would be perfect since that is where my mind is at these days.  As a matter of fact, my sitting room makeover is almost complete...just waiting on a few last projects, so once it is done I will share that.  But, in the meantime....

This is my imaginary gold, wood, jade and navy sitting room.  I feel like I was inspired by a Maxfield Parrish painting.  Love!


Vintage Laundry baskets // Abigail Rush Armchair // Mavi Shape up Pillow (similar ones here) // Elliot Tufted Ottoman // Mid-century Armoire/Chest // Vintage Globe // Gilded Songbird Print // Jade Green Art Pottery Vase // West Elm Jug Vase // Haeger Celadon Vase // Serra Flat Weave Rug // Wheeled Coffee Table // Nature Balls & Basket // Golden Velour Three Seat Sofa // Bicycle Pillow // Juliaca Ikat Pillow // Batik Butterfly Pillow // Van Gogh Print // Victory Pendant Light // Driftwood Glass Top Table
Related Posts Plugin for WordPress, Blogger...